South Terrace, Littlehampton


Features
- Lower Ground Floor Seafront Apartment
- Two Bedrooms
- Rear Garden
- Own Private Entrance
- 14'07 x 14'04 Lounge to Front
- 13'06 Galley Kitchen
- 12'11 Master Bedroom With En-Suite Shower Room & Access to Garden
- Utility Room Leading onto 9'10 Bathroom
- Gas Central Heating
- Chain Free
Offered to the market chain free, this well-proportioned two-bedroom lower ground floor apartment occupies an enviable seafront position and benefits from its own private entrance and access to a rear garden, offering an excellent opportunity for those seeking coastal living.
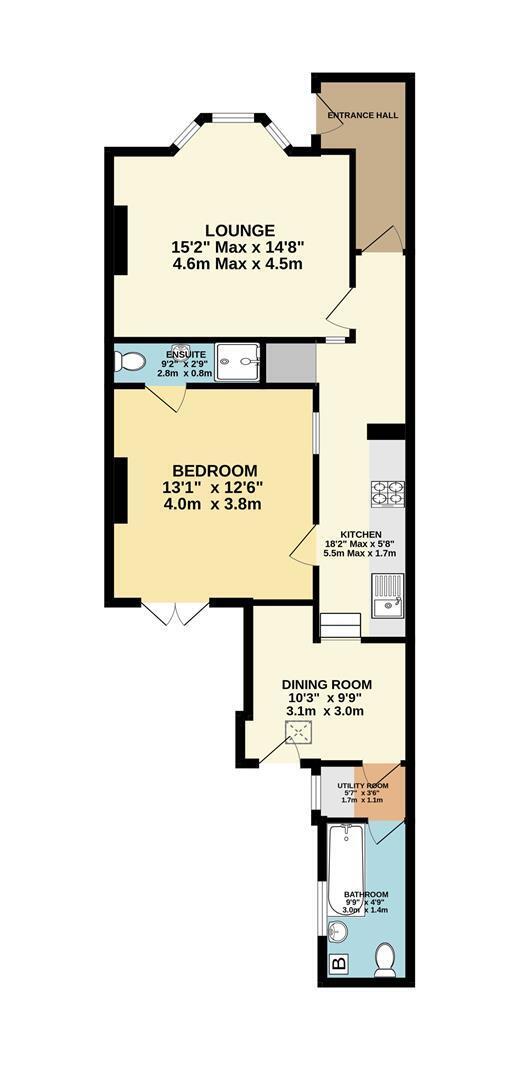
The accommodation is arranged around a spacious 14'07" x 14'04" front-facing lounge, providing an inviting space to relax and entertain, while the adjoining 13'06" galley kitchen is well designed to make the most of the available space. The generous 12'11" master bedroom enjoys the added luxury of an en-suite shower room and direct access to a rear garden, creating a peaceful retreat. A second bedroom offers flexible accommodation for guests, family members or those working from home or can be used as a dining area also.
Further enhancing the layout is a useful utility room leading through to the 9'10" bathroom, with gas central heating ensuring comfort throughout the year.
Conveniently positioned within easy reach of local amenities, transport links and the town centre, this charming apartment combines generous accommodation with an exceptional coastal setting, making it an ideal permanent residence, holiday home or investment purchase.
LOUNGE 4.47m x 4.62m (into bay) (14'8 x 15'2 (into bay))
KITCHEN 5.54m (max) x 1.73m (18'2 (max) x 5'8 )
DINING ROOM/BEDROOM TWO 3.12m x 2.97m (10'3 x 9'9)
BEDROOM ONE 3.99m x 3.81m (13'1 x 12'6)
ENSUITE 2.79m x 0.84m (9'2 x 2'9)
UTILITY ROOM 1.70m x 1.07m (5'7 x 3'6)
BATHROOM 2.97m x 1.45m (9'9 x 4'9)
LEASE
SERVICE CHARGE
Floor Plans