Pethick Road, Littlehampton


Features
- Versatile & Spacious Semi-Detached Town House
- Popular Hampton Park Development
- 15'11 Kitchen/Dining Room Overlooking Garden
- Four/Five Bedrooms With Two En-Suites
- 15'11 Lounge With Juliet Balcony & Views Towards Black Ditch
- Three Allocated Parking Spaces
- Low Maintenance Private Rear Garden
- Flexible Reception Spaces To Suit Family Life
- Balance Of New Builders 10 Year Warranty (2019 built)
- Viewing Highly Recommended to Appreciate Size of Accommodation
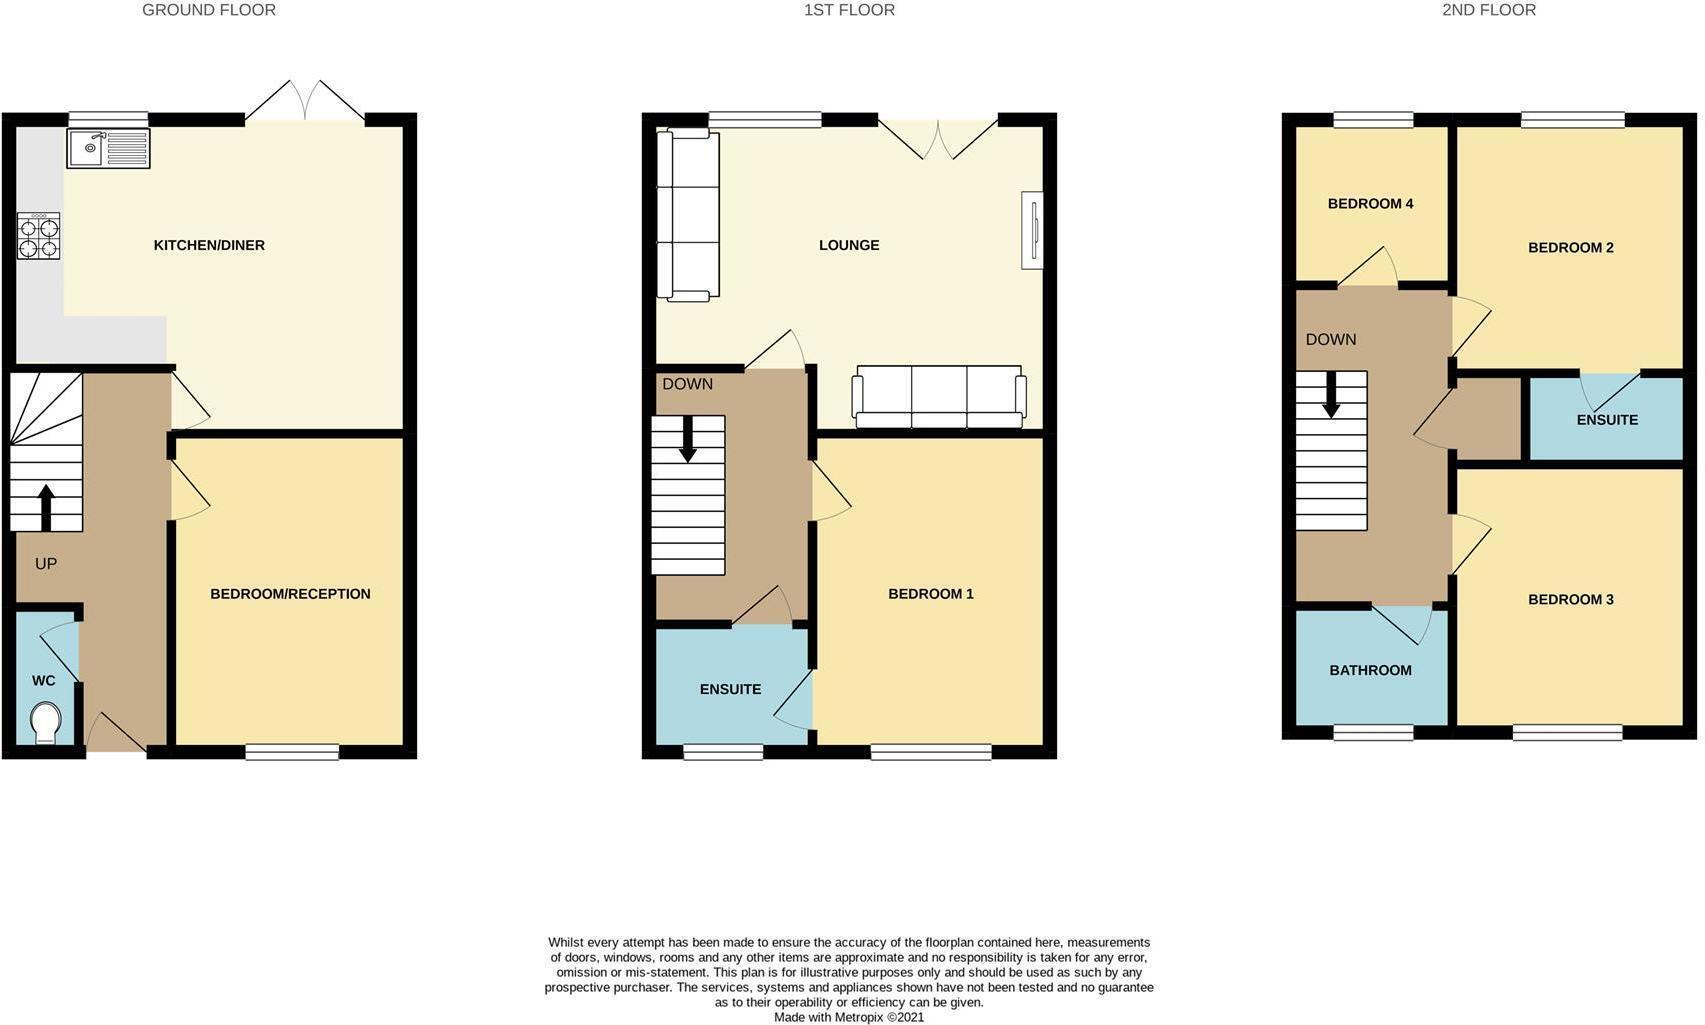
Situated on the ever-popular Hampton Park development, this versatile and spacious semi-detached town house offers flexible accommodation perfectly suited to modern family living. Arranged over three floors, the property features four/five bedrooms, all of which are doubles, including two with en-suite shower rooms. An additional ground floor room provides fantastic flexibility and could be utilised as a fifth bedroom, second reception room, home office or workspace, depending on individual requirements.
The heart of the home is the impressive 15'11 kitchen/dining room overlooking the private, low-maintenance rear garden, ideal for both everyday living and entertaining. A bright and spacious 15'11 first-floor lounge enjoys a Juliet balcony with attractive views towards Black Ditch, providing a wonderful place to relax.
Further benefits include three allocated parking spaces, the remaining balance of the 10-year New Build warranty (built in 2019), and a sought-after location close to local amenities, schools and transport links.
Viewing is highly recommended to fully appreciate the generous size, versatility and excellent position of this superb family home.
LOUNGE 4.85m x 3.94m
KITCHEN/BREAKFAST ROOM 4.85m x 3.96m
GROUND FLOOR RECEPTION ROOM/BEDROOM 5 4.22m x 2.69m
BEDROOM ONE 4.27m x 2.74m
EN-SUITE 1.98m x 1.96m
BEDROOM TWO 3.86m x 2.72m
EN-SUITE 2.46m x 1.37m
BEDROOM THREE 3.45m x 2.72m
BEDROOM FOUR 2.9m x 2.03m
FAMILY BATHROOM 2.03m x 1.96m
ESTATE FEE
Approx £364.90 PA
https://find-energy-certificate.service.gov.uk/energy-certificate/8291-7836-6000-5424-5902
Floor Plans