Carvel Way, Littlehampton


Features
- Three Bedroom Link Detached House
- Located In Popular Beaumont Park Area
- 15'1 Lounge
- Master Bedroom With En-Suite Shower Room
- Driveway Parking & Garage with Personal Door From Garden
- Favoured East/West Aspect
- Westerly Rear Garden
- Ground Floor Cloakroom
- Ideally Located Between Rustington & Littlehampton Centres
- Viewing HIghly Recommended
Situated within the ever-popular Beaumont Park development, this well-presented three-bedroom link-detached home offers spacious and practical accommodation. Ideally positioned between Rustington Village and Littlehampton, the property enjoys easy access to a wide range of local amenities, schools, transport links and the nearby seafront.
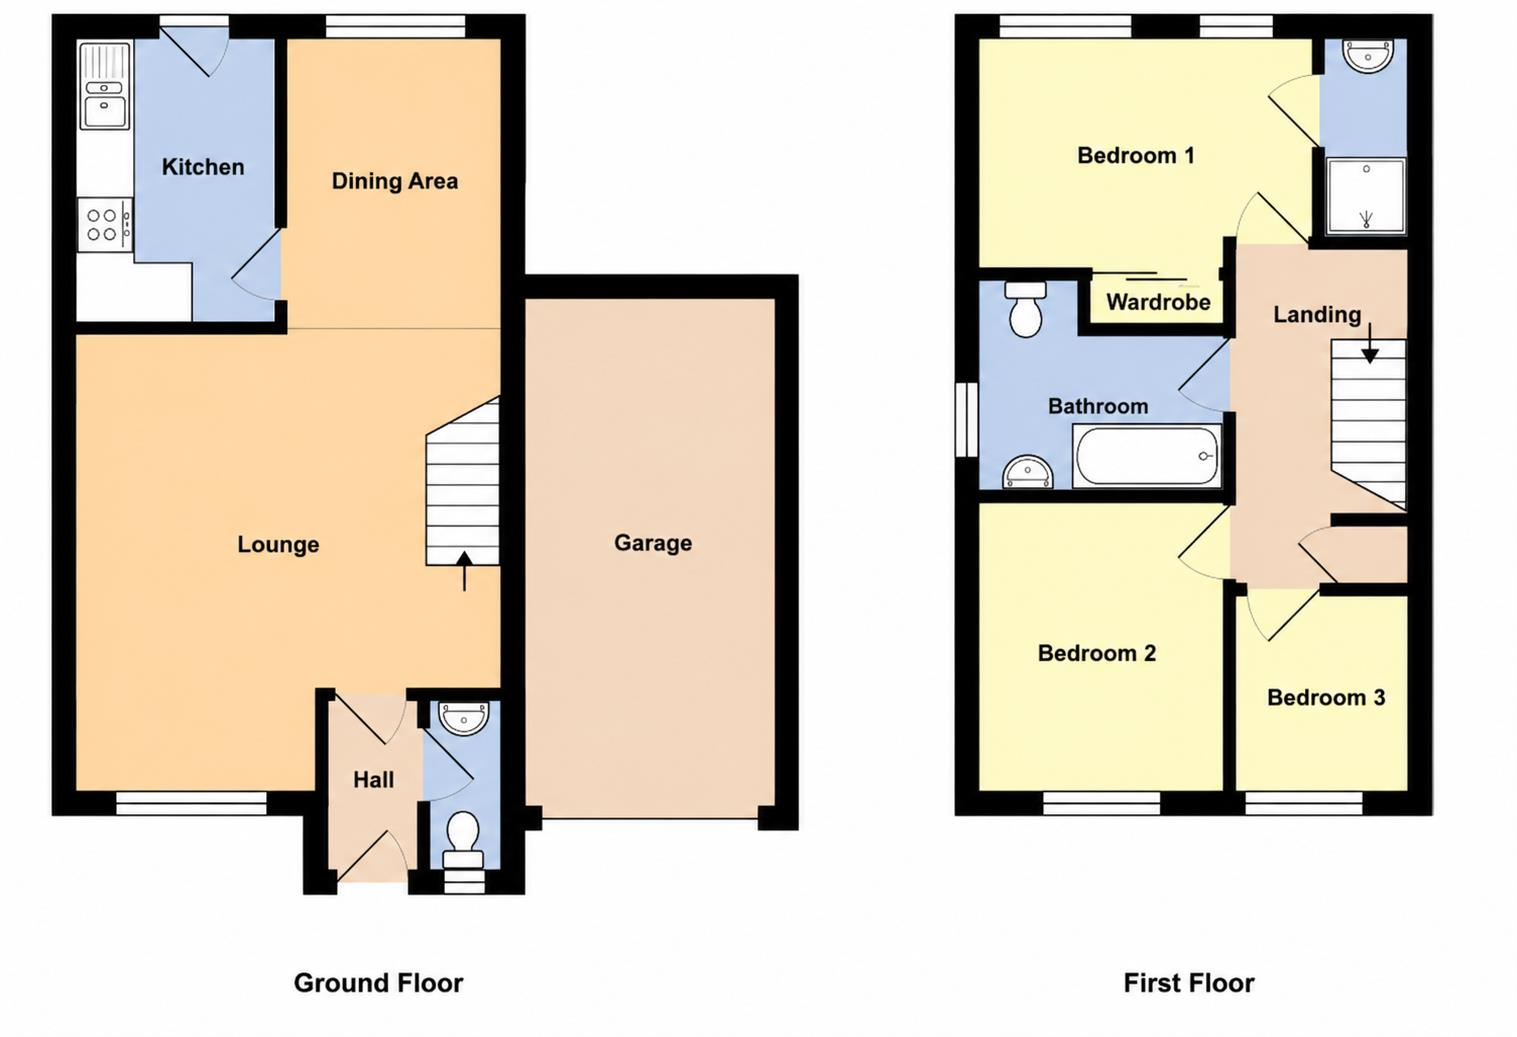
The ground floor features a welcoming lounge/diner, a fitted kitchen, a convenient cloakroom and excellent living space for everyday family life. Upstairs, the generous master bedroom benefits from its own en-suite shower room, complemented by two further bedrooms and a family bathroom.
Outside, the property enjoys a favoured east/west aspect with a private westerly rear garden, ideal for making the most of the afternoon and evening sunshine. A driveway provides off-road parking and leads to the garage, which also benefits from a personal door providing direct access from the garden.
LOUNGE 4.60mx3.58m (15'1x11'9)
DINING AREA 3.05mx2.24m (10'0x7'4)
KITCHEN 2.84mx2.13m (9'4x7'0)
BEDROOM 1 3.48mx2.34m (11'5x7'8)
EN-SUITE 1.88mx'0.84m (6'2x'2'9)
BEDROOM 2 3.05mx2.54m (10'0x8'4)
BEDROOM 3 2.01mx1.83m (6'7x6'0)
BATHROOM 2.01mx1.83m (6'7x6'0)
GARAGE 4.88m x 2.92m (16'89 x 9'07)
GROUND FLOOR CLOAKROOM 1.52m x 0.61m (5'84 x 2'84)
Floor Plans