Horsemere Green Lane, Climping, Littlehampton


Features
- Beautifully Presented & Maintained Victorian Cottage
- Sympathetically Modernised Whilst Retaining Many Character Features
- 21'1 Kitchen/Breakfast Room
- 15'4 Lounge With Logburner
- Impressive Grounds With Different Garden Areas To Enjoy
- 18'9 x 12'4 Garage With Parking To Front & Further Driveway Providing Ample Parking
- Three Bedrooms
- First Floor Bathroom & Ground Floor Shower Room
- Popular Climping Location
- Viewing Highly Recommended To Appreciate This Stunning Property
Tucked away in the sought-after village of Climping, this beautifully presented and lovingly maintained Victorian cottage has been sympathetically modernised to offer the perfect blend of period charm and contemporary living. Retaining an abundance of original character features, the property provides spacious and versatile accommodation, making it an ideal home.
The heart of the home is the impressive 21'1 kitchen/breakfast room, offering an excellent space for everyday living and entertaining, whilst the inviting 15'4 lounge boasts a charming log burner, creating a warm and cosy atmosphere.
Upstairs, there are three well-proportioned bedrooms served by a family bathroom, whilst the ground floor benefits from the added convenience of a modern refitted shower room.
Externally, the property truly comes into its own with impressive grounds offering a variety of beautifully maintained garden areas to relax, entertain and enjoy throughout the seasons. A substantial 18'9 x 12'4 garage is complemented by parking to the front, with a further driveway providing ample off-road parking for several vehicles.
Situated in the ever-popular coastal village of Climping, the property enjoys easy access to picturesque countryside walks, the beach, nearby village amenities and excellent transport links.
A rare opportunity to acquire a stunning Victorian cottage in a desirable location. Viewing is highly recommended to fully appreciate everything this exceptional home has to offer.
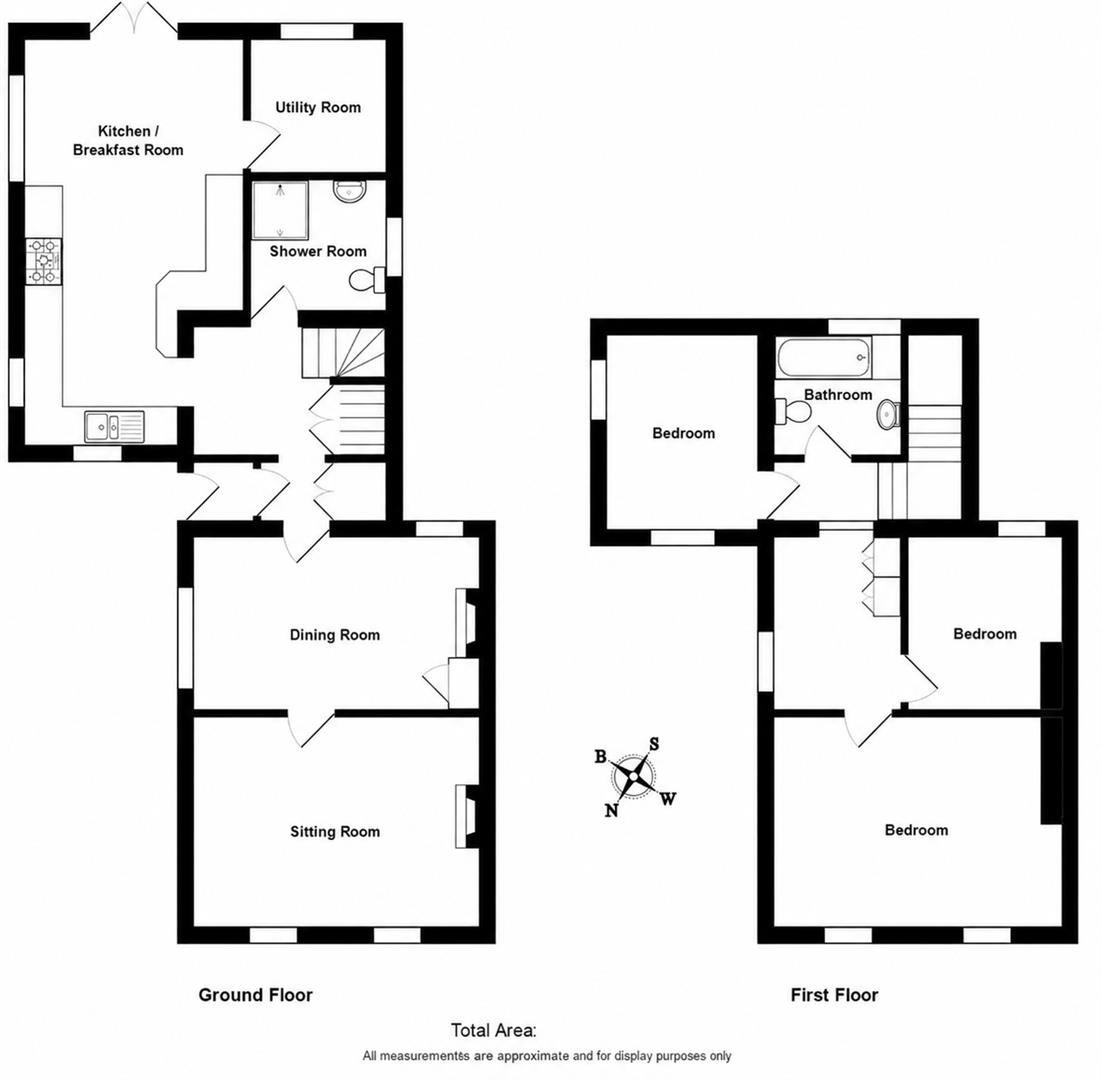
KITCHEN/BREAKFAST ROOM 6.45m x 3.53m
Engineered wood floor with door opening onto South Facing patio area
DINING ROOM 4.65m x 2.72m
Engineered wood floors
LOUNGE 4.65m x 3.33m
With feature logburner
BEDROOM 1 4.67m x 3.33m
Range of fitted oak wardrobes
BEDROOM 2 3.05m x 2.44m (10'0 x 8'0)
BEDROOM 3 2.74m x 2.49m
FIRST FLOOR BATHROOM 2.03m x 1.96m
GROUND FLOOR SHOWEROOM 2.11m x 2.03m
UTILITY ROOM 2.11m x 2.08m
DETACHED GARAGE 5.77m x 3.78m
Electric door power and light.
https://find-energy-certificate.service.gov.uk/energy-certificate/0739-2528-4000-0964-8206
Floor Plans