New Road, Littlehampton


Features
- Substantial Period Flint Fronted Terrace House
- 22'4 Kitchen/Breakfast Room
- Two Separate Reception Rooms
- 16'2 Basement Room
- SOUTH FACING Rear Garden
- 16'0 x 11'0 Master Bedroom
- Central Location Close To Train Station & Town Centre
- Spacious Family Accommodation Spread Over Three Floors
- Nearby To Both Seafront & Riven Arun
- Viewing Highly Recommended to Appreciate Size of Accommodation
Situated in a convenient central location, just a short walk from the train station, town centre, seafront and the River Arun, this substantial period flint-fronted terrace offers generous and versatile family accommodation arranged over three floors.
The property boasts a superb 22'4 kitchen/breakfast room, providing an ideal space for everyday family living and entertaining, complemented by two further separate reception rooms, offering flexibility as a lounge, dining room, home office or playroom.
A useful 16'2 basement room provides excellent additional space with a variety of potential uses, subject to your individual requirements.
Upstairs, the accommodation continues to impress with well-proportioned bedrooms, including a generous 16'0 x 11'0 principal bedroom. The layout across three floors creates a spacious and practical home perfectly suited to growing families.
Outside, the south-facing rear garden enjoys a sunny aspect, providing a space for relaxing, entertaining and outdoor dining.
Conveniently positioned close to excellent transport links, local amenities, the seafront and the picturesque River Arun, this charming period home combines character, space and an enviable location.
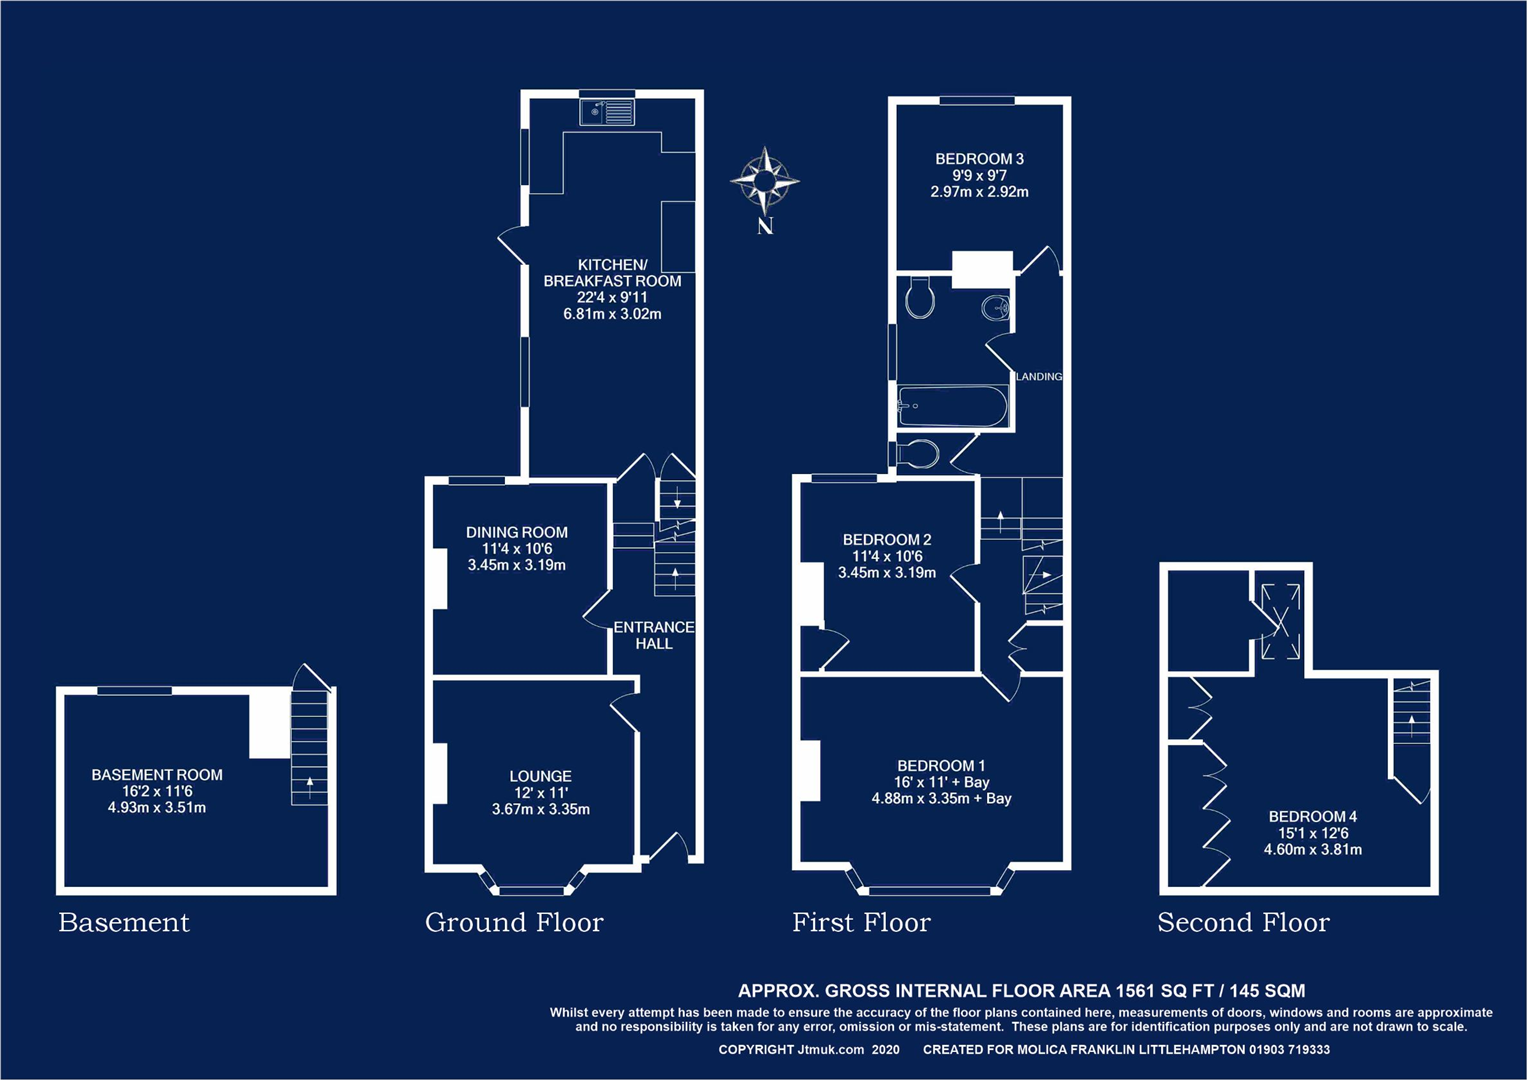
LOUNGE 3.66m x 3.35m
DINING ROOM 3.45m x 3.2m
KITCHEN/BREAKFAST ROOM 6.81m x 3.02m
BASEMENT ROOM 4.93m x 3.51m
Head height 6'2
BEDROOM ONE 4.88m x 3.35m Plus bay
BEDROOM TWO 3.45m x 3.2m
BEDROOM THREE 2.97m x 2.92m
BEDROOM FOUR 4.6m x 3.81m
BATHROOM 2.74m x 2.11m
EPC RATING
E
https://find-energy-certificate.digital.communities.gov.uk/energy-certificate/9300-2787-8090-2620-7101
Floor Plans