Humber Close, Littlehampton


Features
- Superb Detached Bungalow In Favoured South Beaumont Location
- Generous Plot With Feature South Facing Rear Garden
- Extensive Driveway Parking With Double Garage With Electric Door
- Three Bedrooms
- 20'3x16'8 Lounge/Dining Room Overlooking Rear Garden
- Corner Position Within Cul-De-Sac
- 13'6 Kitchen with Far Reaching Views Over Golf Course Towards the Sea
- Viewing Highly Recommended To Appreciate Property & Plot
- Vacant Possession
- Chain Free
*Superb Detached Bungalow | South Beaumont | Generous Plot | Double Garage | Chain Free*
A superb three-bedroom detached bungalow occupying a generous corner plot in a highly favoured South Beaumont location. Offering excellent potential and an enviable position within a quiet cul-de-sac, this attractive property benefits from extensive driveway parking, a double garage with electric door and a feature south-facing rear garden.
The well-proportioned accommodation includes a particularly impressive 20'3 x 16'8 lounge/dining room, enjoying a lovely outlook over the rear garden and providing an excellent space for both relaxing and entertaining. The 13'6 kitchen is another highlight, with far-reaching views across the golf course and towards the sea.
There are three bedrooms, complemented by the generous outdoor space and excellent parking provisions. The corner position gives the property a lovely sense of space, while the south-facing rear garden provides a wonderful area to enjoy the sunshine throughout the day.
Offered for sale with no onward chain, this is a fantastic opportunity to acquire a detached bungalow in one of the area's most sought-after locations.
Viewing is highly recommended to fully appreciate the property, plot and superb position.
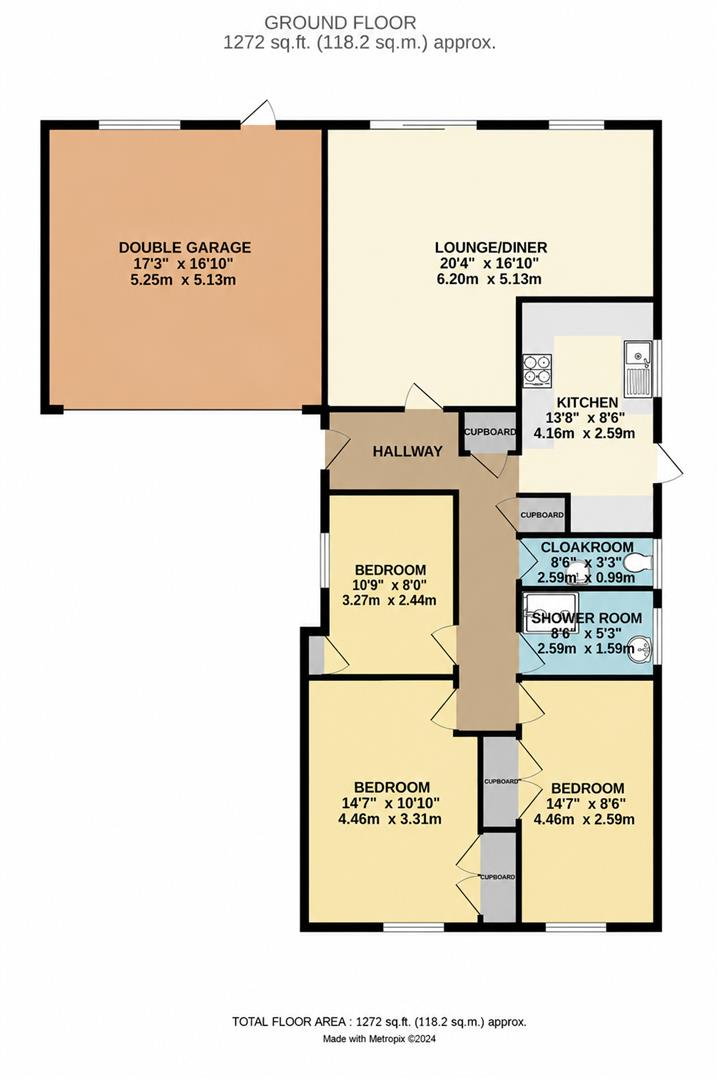
LOUNGE/DINING ROOM 6.20m x 5.13m (20'4 x 16'10)
L-Shaped
KITCHEN 4.17m x 2.59m (13'8 x 8'6)
BEDROOM 1 4.45m x 3.30m (14'7 x 10'10)
BEDROOM 2 4.45m x 2.59m (14'7 x 8'6)
BEDROOM 3 3.28m x 2.44m (10'9 x 8)
SHOWER ROOM 2.59m x1.60m (8'6 x5'3)
ADDITIONAL W/C 2.59m x 0.99m (8'6 x 3'3)
DOUBLE GARAGE 5.26m x 5.13m (17'3 x 16'10)
Floor Plans