Beaton Avenue, Wick, Littlehampton


Features
- Beautifully Presented Modern Townhouse
- Three/Four Bedrooms
- Two Allocated Parking Spaces Directly Infront of Property
- Benefitting from EV Charging Point & Owned Solar Panels
- South Facing Land Scaped Rear Garden
- Feature 21'8 x 14ft Kitchen/Lounge/Dining Room
- 14 x 13'10 Master Suite with Stylish En Suite & Fitted Wardrobes
- Ground Floor WC with Utility Room
- Chain Free
- Viewing is Highly Recommended to Appreciate Flexible Space & Quality of This Home
This beautifully presented modern townhouse offers stylish and versatile accommodation arranged over three floors, with high-quality finishes throughout and a flexible layout ideal for modern family living.
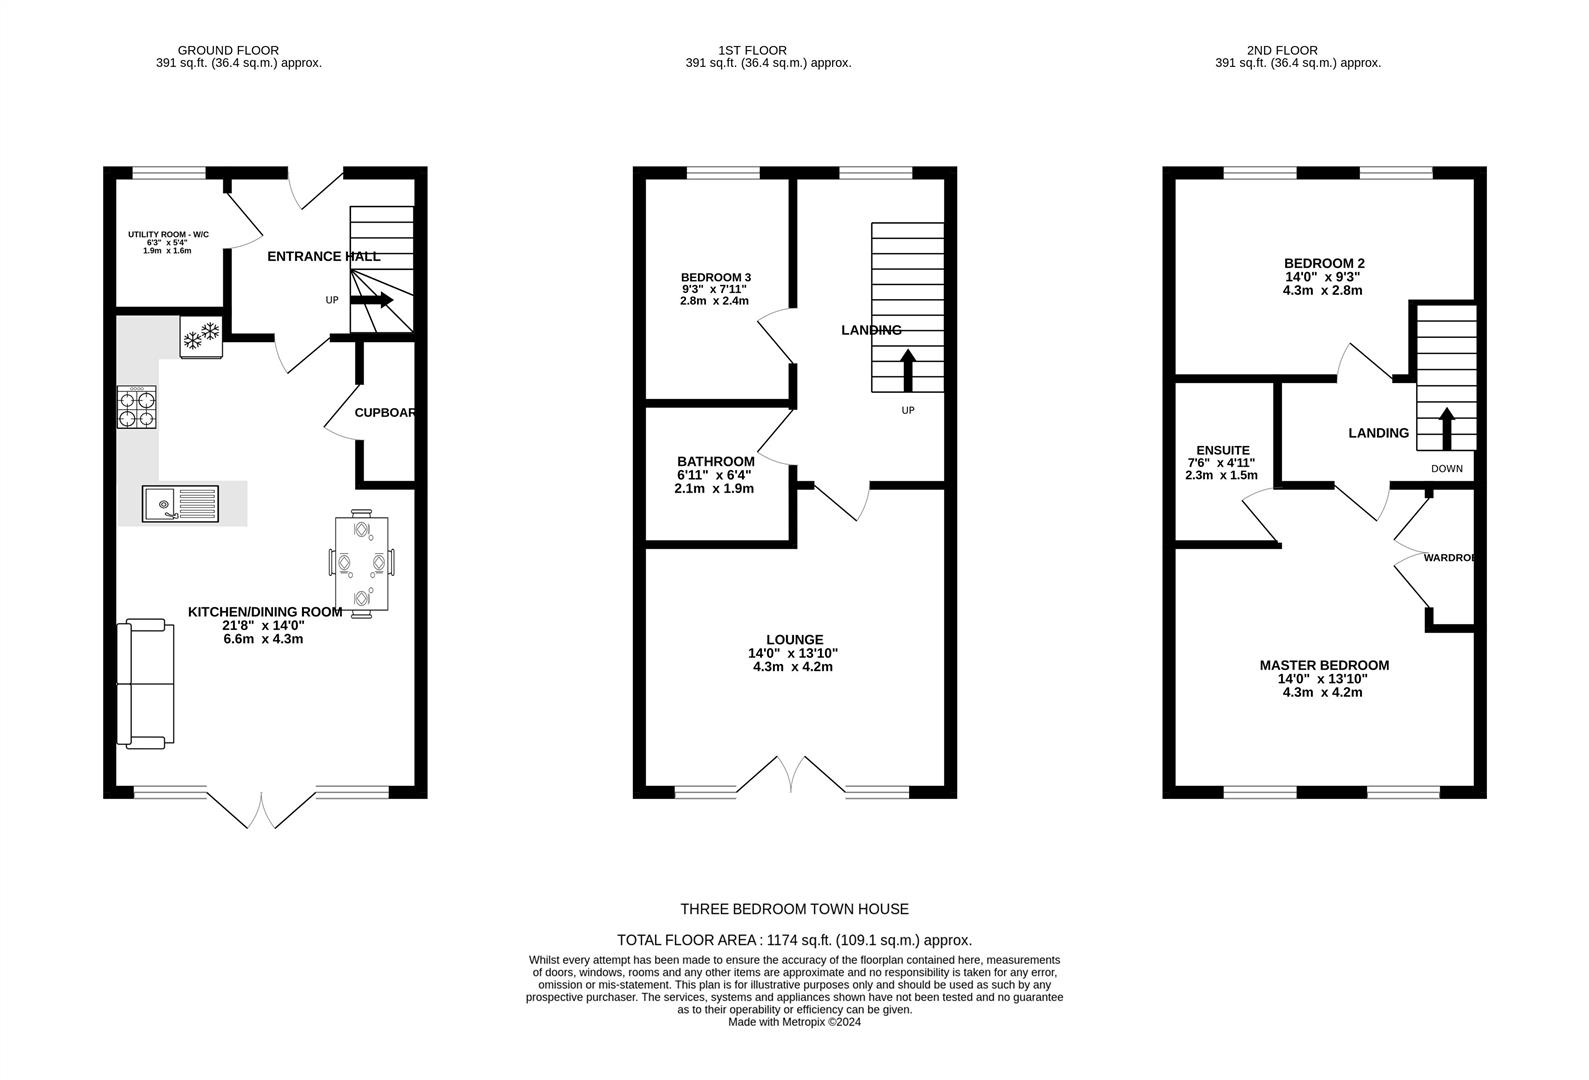
The impressive 21'8 x 14' kitchen/lounge/dining room provides a superb sociable space, combining a contemporary kitchen with generous areas for both dining and relaxing. Opening onto a south-facing landscaped rear garden, providing an attractive and private space for relaxing and entertaining. The ground floor accommodation is completed by a useful utility room and WC.
The first-floor south-facing lounge is a bright and versatile space, enjoying plenty of natural light and a Juliet balcony overlooking the rear garden. With excellent proportions, this room could equally be used as a second bedroom.
The spacious 14' x 13'10 master suite is a particular highlight, featuring fitted wardrobes and a stylish en suite shower room. There are a further two/three bedrooms, offering excellent flexibility for family, guests or home working.
To the front are two allocated parking spaces directly in front of the property, together with an EV charging point. The property also benefits from owned solar panels, providing an excellent modern addition.
Chain Free. Viewing is highly recommended to fully appreciate the quality, flexible accommodation and superb features this impressive home has to offer.
KITCHEN/LOUNGE/DINER 6.60m x 4.27m (21'8 x 14)
UTILITY ROOM & GROUND FLOOR WC 1.91m x 1.63m (6'3 x 5'4)
FIRST FLOOR LOUNGE/BEDROOM TWO 4.27m x 4.22m (14 x 13'10)
FAMILY BATHROOM 2.11m x 1.93m (6'11 x 6'4)
BEDROOM ONE 4.27m x 4.22m (14 x 13'10)
ENSUITE 2.29m x 1.50m (7'6 x 4'11)
BEDROOM TWO 4.27m x 2.82m (14 x 9'3)
BEDROOM THREE 2.82m x 2.41m (9'3 x 7'11)
ESTATE FEE
Approx £380 PA
Floor Plans