St Winefrides Road, Littlehampton


Features
- Substantial Period Detached House Close To Seafront
- In Need of Modernisation Throughout
- 17'8x16'9 Lounge
- Integral Garage & Driveway Parking
- 19'9x17'1 Principal Bedroom
- Four/Five Bedrooms
- Ground Floor Shower Room & First Floor Family Bathroom
- Opportunity To Create "Forever Home"
- 181 Square Metres Of Accommodation
- Chain Free
Substantial Period Detached House Close To The Seafront
Chain Free | Four/Five Bedrooms | 181 sq m Accommodation | Integral Garage & Driveway Parking
An exciting opportunity to acquire a substantial period detached house, ideally positioned close to the seafront and offering approximately 181 sq m of accommodation. The property is in need of modernisation throughout, but provides an excellent opportunity for a purchaser to create a fantastic "forever home" tailored to their own taste and requirements.
The generous accommodation includes an impressive 17'8 x 16'9 lounge, providing an excellent main reception space, together with a 19'9 x 17'1 principal bedroom, four/five bedrooms in total, a ground floor shower room and first floor family bathroom.
Externally, the property benefits from driveway parking and an integral garage, providing valuable off-road parking and storage. Its substantial proportions, flexible bedroom accommodation and desirable location close to the seafront make this a particularly exciting prospect for those looking for a home with scope to improve and add value.
Viewing is highly recommended to appreciate the size, potential and location on offer.
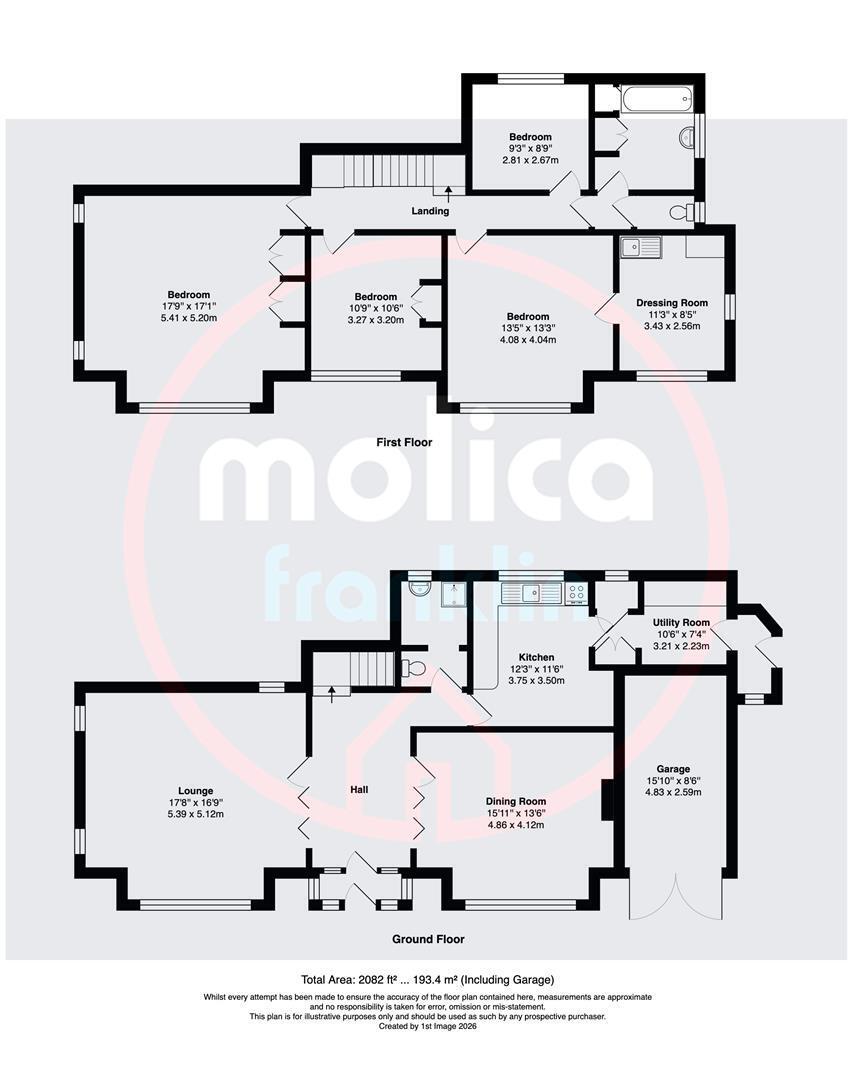
LOUNGE 5.38mx5.11m (17'8x16'9)
DINING ROOM 4.90mx4.11m (16'1x13'6)
KITCHEN 3.76mx3.51m (12'4x11'6)
ENTRANCE HALLWAY 4.37mx2.36m (14'4x7'9)
UTILITY ROOM 3.20mx2.24m (10'6x7'4)
GROUND FLOOR SHOWER ROOM 2.74mx1.60m (9'0x5'3)
PRINCIPAL BEDROOM 5.41mx5.21m (17'9x17'1)
BEDROOM 2 4.09mx4.04m (13'5x13'3)
DRESSING ROOM 3.43mx2.57m (11'3x8'5)
Located off Bedroom 2 with potential for en-suite or dressing room
BEDROOM 3 3.28mx3.20m (10'9x10'6)
BEDROOM 4 2.82mx2.67m (9'3x8'9)
BATHROOM 2.64mx2.31m (8'8x7'7)
INTEGRAL GARAGE
Floor Plans