Swanbourne Road, Wick, Littlehampton


Features
- Four Bedroom Semi Detached Chalet Bungalow
- Recently Refurbished Throughout Finished with a Stylish and Contemporary Feel Throughout
- Driveway Parking
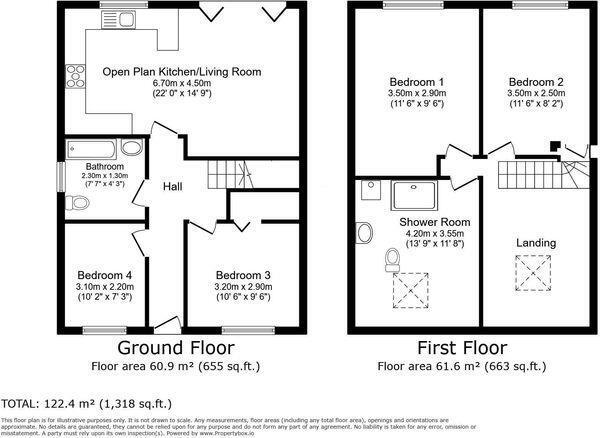
- Stunning Open Plan 22'0 x 14'9 Kitchen/Lounge/Diner
- Popular Residential Location
- Ground Floor Family Bathroom & Separate First Floor Shower Room
- Viewing Highly Recommended to Appreciate Space and Quality on Offer
- Chain Free
Four-bedroom semi-detached chalet bungalow, situated in a popular residential location and offered to the market chain free.
Recently refurbished throughout, the property has been thoughtfully finished with a stylish and contemporary feel, creating a superb home that is ready to move straight into.
A particular highlight is the impressive 22'0 x 14'9 open-plan kitchen/lounge/diner, providing a fantastic sociable space for both everyday living and entertaining. The generous proportions continue throughout the property, with four bedrooms offering excellent versatility for family living, guests or working from home.
The accommodation is further complemented by a ground floor family bathroom and a separate first-floor shower room, providing practicality for modern family life.
Outside, the property benefits from driveway parking to the front, and the well-maintained rear garden is predominantly laid to lawn and complemented by a spacious timber-decked seating area, providing an ideal space for outdoor dining and entertaining
Viewing is highly recommended to fully appreciate the space, quality and contemporary finish this impressive home has to offer.
KITCHEN/LOUNGE/DINER 6.71m x 4.50m (22 x 14'9)
BEDROOM ONE 3.51m x 2.90m (11'6 x 9'6)
BEDROOM TWO 3.51m x 2.49m (11'6 x 8'2)
BEDROOM THREE 3.20m x 2.90m (10'6 x 9'6)
BEDROOM FOUR 3.10m x 2.21m (10'2 x 7'3)
GROUND FLOOR BATHROOM 2.31m x 1.30m (7'7 x 4'3)
FIRST FLOOR SHOWER ROOM 4.19m x 3.56m (13'9 x 11'8)
Floor Plans