Grand Avenue, Wick, Littlehampton


Features
- Stunning Extended Semi-Detached Bungalow
- Three Bedrooms
- Beautifully Modernised Throughout to a High Standard
- Exceltional Feature 23'8 x 20'9 Kitchen/Lounge/Dining Room with Bi-Folding Doors onto Rear Garden
- Driveway Parking to Front
- 14'7 x 13'2 Cladded Outbuilding Offering Flexible Space for a Range of Uses
- Sleek, Modern Re-Fitted Kitchen Equipped with Premium NEFF Appliances
- Contemporary Re-Fitted Family Bathroom
- Viewing is Highly Recommended to Appreciate the Condition and Thoughtful Refurbishment of this Delightful Property
Welcome to this stunning semi-detached bungalow, beautifully modernised throughout to an exceptional standard and offering stylish, contemporary living in a sought-after location.
The heart of the home is the impressive 23'8 x 20'9 open-plan kitchen/lounge/dining room, a truly standout space featuring bi-folding doors that open seamlessly onto the rear garden. This sleek, modern kitchen is equipped with premium NEFF appliances, providing both elegance and practicality for everyday living and entertaining.
The property offers two generous double bedrooms and a single bedroom, each finished to a high standard, along with a contemporary re-fitted family bathroom designed with comfort and quality in mind.
To the front, the home benefits from driveway parking, while the private rear garden features a superb 14'7 x 13'2 cladded outbuilding. This versatile space is ideal for a wide range of uses.
Viewing is highly recommended to fully appreciate the condition, craftsmanship, and thoughtful refurbishment of this delightful property.
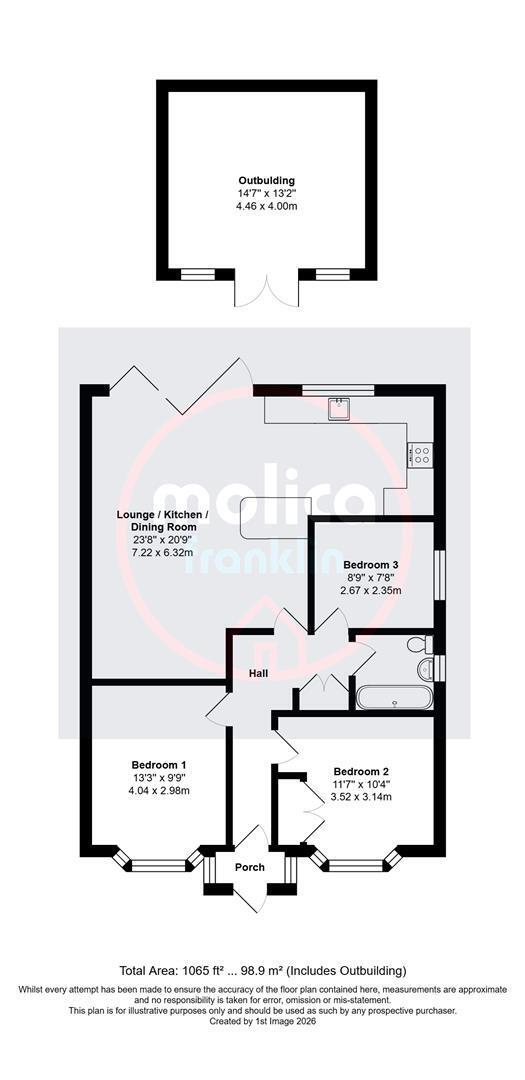
LOUNGE/KITCHEN/DINING ROOM 7.21mx6.32m (23'8x20'9)
BEDROOM 1 4.04mx2.97m (13'3x9'9)
BEDROOM 2 3.53mx3.15m (11'7x10'4)
BEDROOM 3 2.67mx2.34m (8'9x7'8)
BATHROOM 1.70mx1.52m'1.83m (5'7x5''6)
CLADDED OUTBUILDING 4.45mx4.01m (14'7x13'2)
Floor Plans