Ash Close, Littlehampton


Features
- Modern End Terrace House Built By Hargreaves
- Two Double Bedrooms
- Allocated Parking Space To Side Of Property With Further Visitors Bays
- Tucked Away Position Towards Rear Of Development
- 15'1x13'3 South Facing Lounge Overlooking Garden
- Low Maintenance South Facing Rear Garden
- 13'3 Principal Bedroom With Double Fitted Wardrobes
- Close To Brookfield Park
- Ground Floor Cloakroom
- Viewing Highly Recommended To Appreciate This Lovely Home
Modern Two Bedroom End Terrace Home | South Facing Garden | Allocated Parking
Built by Hargreaves, this lovely modern end terrace home occupies a tucked-away position towards the rear of the development, close to Brookfield Park. Well presented throughout, the property offers two generous double bedrooms, a south facing rear garden and allocated parking, making it an ideal first time purchase or home for those looking to downsize.
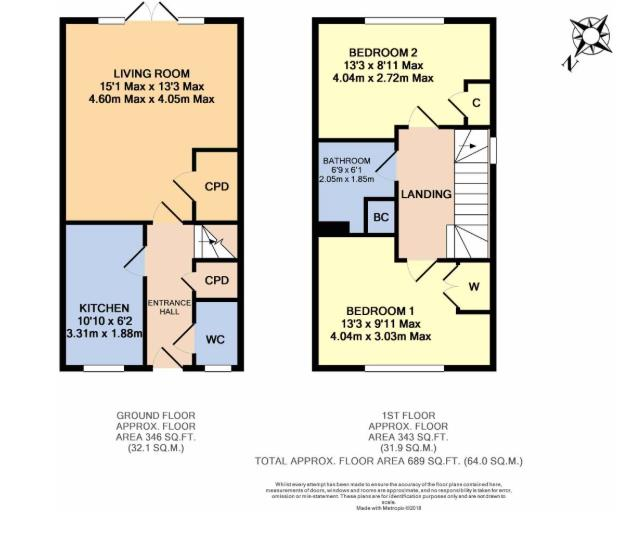
The accommodation briefly comprises an entrance hall, ground floor cloakroom and a welcoming 15'1 x 13'3 lounge enjoying views over the rear garden, with the added benefit of a desirable south facing aspect. The garden itself is designed for ease of maintenance, providing a lovely space to enjoy the sunshine.
Upstairs, there are two double bedrooms, with the principal bedroom measuring an impressive 13'3 and benefiting from double fitted wardrobes.
Externally, the property benefits from an allocated parking space conveniently positioned to the side, together with additional visitor parking bays.
Situated in a pleasant and tucked-away position, close to Brookfield Park, this is a lovely home that is sure to appeal to a variety of buyers.
VIEWING HIGHLY RECOMMENDED TO FULLY APPRECIATE ALL THAT THIS LOVELY HOME HAS TO OFFER.
LOUNGE/DINER 4.60m x 4.04m (15'1 x 13'3)
KITCHEN 3.30m x 1.88m (10'10 x 6'2)
GROUND FLOOR WC 1.55m x 0.91m (5'1 x 3)
BEDROOM ONE 4.04m x 3.02m (13'3 x 9'11)
BEDROOM TWO 4.04m x 2.72m (13'3 x 8'11)
BATHROOM 2.06m x 1.85m (6'9 x 6'1)
ESTATE FEE
Approx £210 pa, towards the upkeep of the development.
Floor Plans